
1985 Highgate Road, Westlake Village, CA 91361
$7,300,000
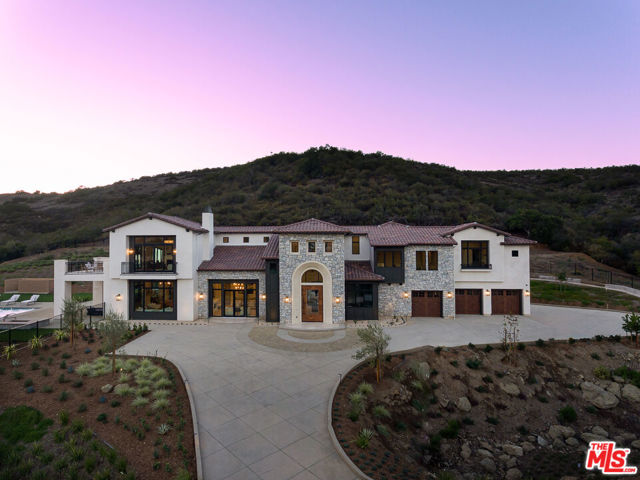
Property Type:
Residential
Bedrooms:
5
Baths:
6
Square Footage:
8,071
Lot Size (sq. ft.):
87,560
Status:
Closed
Current Price:
$7,300,000
List Date:
10/23/2025
Last Modified:
8/08/2026
Listing Details MLS# 00-25609759
General Property Information
- Total Bedrooms
- 5
- Full Baths
- 5
- Half Baths
- Yes
- Approx SqFt
- 8071
- Total Baths
- 6
- Lot Acres
- 2.01
- Lot Size Square Feet
- 87560
- Year Built
- 2025
- Senior Community
- No
Property Features
Levels:
Two
Appliances:
Dishwasher; Refrigerator
Common Walls:
No Common Walls
HOA 1 Frequency:
Monthly
Listing Location and Property Info
- Property Sub-Type
- Single Family Residence
- Street #
- 1985
- Street Name
- Highgate
- Street Suffix
- Road
- County
- Ventura
- State
- CA
- Zip Code
- 91361
- APN
- 6970190045
- Area
- WV - Westlake Village
Property Info
- Pool
- Yes
- Spa
- Yes
- Fireplace
- Yes
Status Change Info
- Pending Date
- 2026-04-23
- Closed Date
- 2026-06-09
- Closed Price
- 7300000
- Sold Price/SqFt
- 904.47
HOA Information
- Association Fee 1
- 650
More Information
None
- Seller Consider Concession YN
- Yes
Listing, Location and Property Info
- ListingKeyNumeric
- 402741351
- List Price/SqFt
- 960.23
- School District
- 3855529.57
- Postal Code + 4
- 3527
Misc & Legal
- Assessments
- No
Currently Not Used
- Baths Full and 3/4
- 5
- Total Monthly Association Fees
- 650
Cooling
- Cooling
- Yes
- Central Air
- Yes
View
- Hills
- Yes
- Mountain(s)
- Yes
- Panoramic
- Yes
Heating
- Heating
- Yes
- Central
- Yes
Appliances
- Disposal
- Yes
Laundry
- Laundry
- Yes
- Dryer Included
- Yes
- Washer Included
- Yes
Room Type
- Walk-In Pantry
- Yes
Parking
- Garage - Three Door
- Yes
Preferred Order of Contact
- Preferred Order of Contact 1
- Agent Mobile Ph
- Preferred Order of Contact 3
- Agent Email
- Preferred Order of Contact 4
- Co-Agent Mobile Ph
- Preferred Order of Contact 6
- Co-Agent Email
Listing Office:
The Agency
Listing Agent:
Emil Hartoonian
| ********
Last Updated: August - 08 - 2026
Based on information from the CSMAR Multiple Listing as of [date the AOR/MLS data was obtained]. All data, including all measurements and calculations of area, is obtained from various sources and has not been, and will not be, verified by broker or MLS. All information should be independently reviewed and verified for accuracy. Properties may or may not be listed by the office/agent presenting the information.